A CNC-machined part can look perfect but still fail during assembly. A mounting hole that’s slightly out of position or an uneven surface can prevent components from fitting correctly.
That’s why CNC machining tolerances matter. They define acceptable dimensional variations so manufactured parts meet functional and assembly requirements without unnecessary production costs.
Understanding these limits helps engineers create reliable designs, select suitable materials, and avoid expensive manufacturing errors.
What Are CNC Machining Tolerances?
CNC machining tolerances define how much a manufactured dimension can differ from its specified measurement while remaining acceptable.
No manufacturing process produces perfectly identical parts. Small variations occur because of tool wear, material properties, machine movement, and temperature changes.
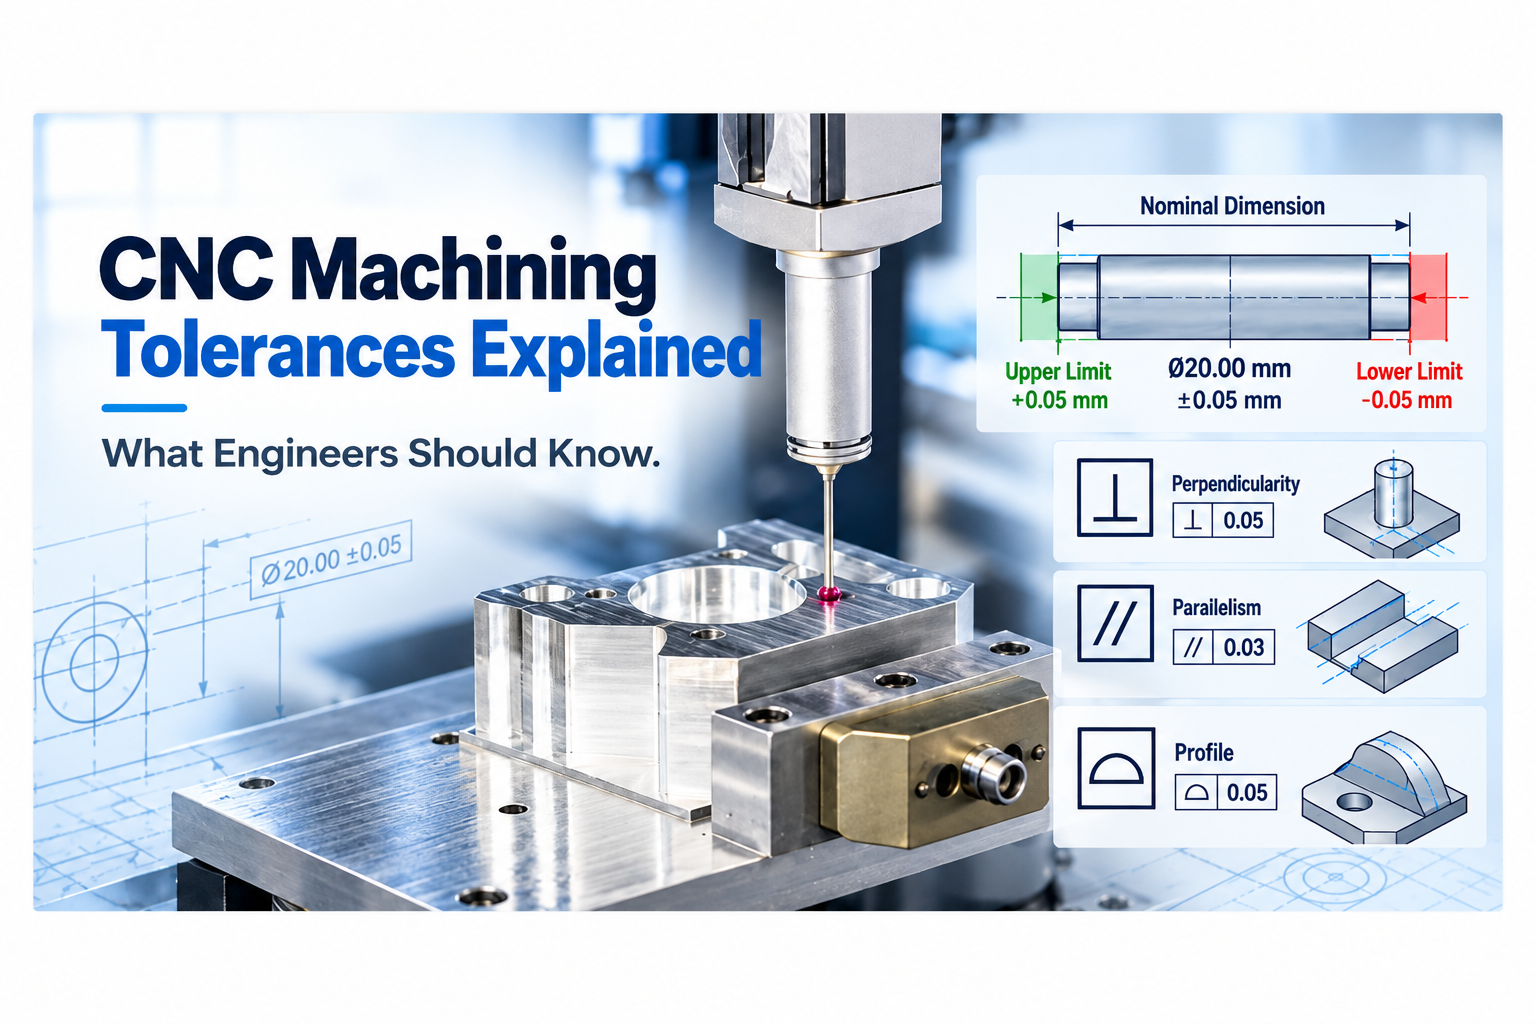
For example, a component drawing specifies a diameter of 25.00 ±0.05 mm.
The finished diameter must fall between 24.95 mm and 25.05 mm to meet that requirement.
Tolerances are especially important for electronic enclosures, mounting brackets, and precision components where parts must align during assembly.
At Cusack Electronics, our CNC drilling and milling services support the production of custom components for electronics and industrial applications.
What Are the Different Types of CNC Machining Tolerances?
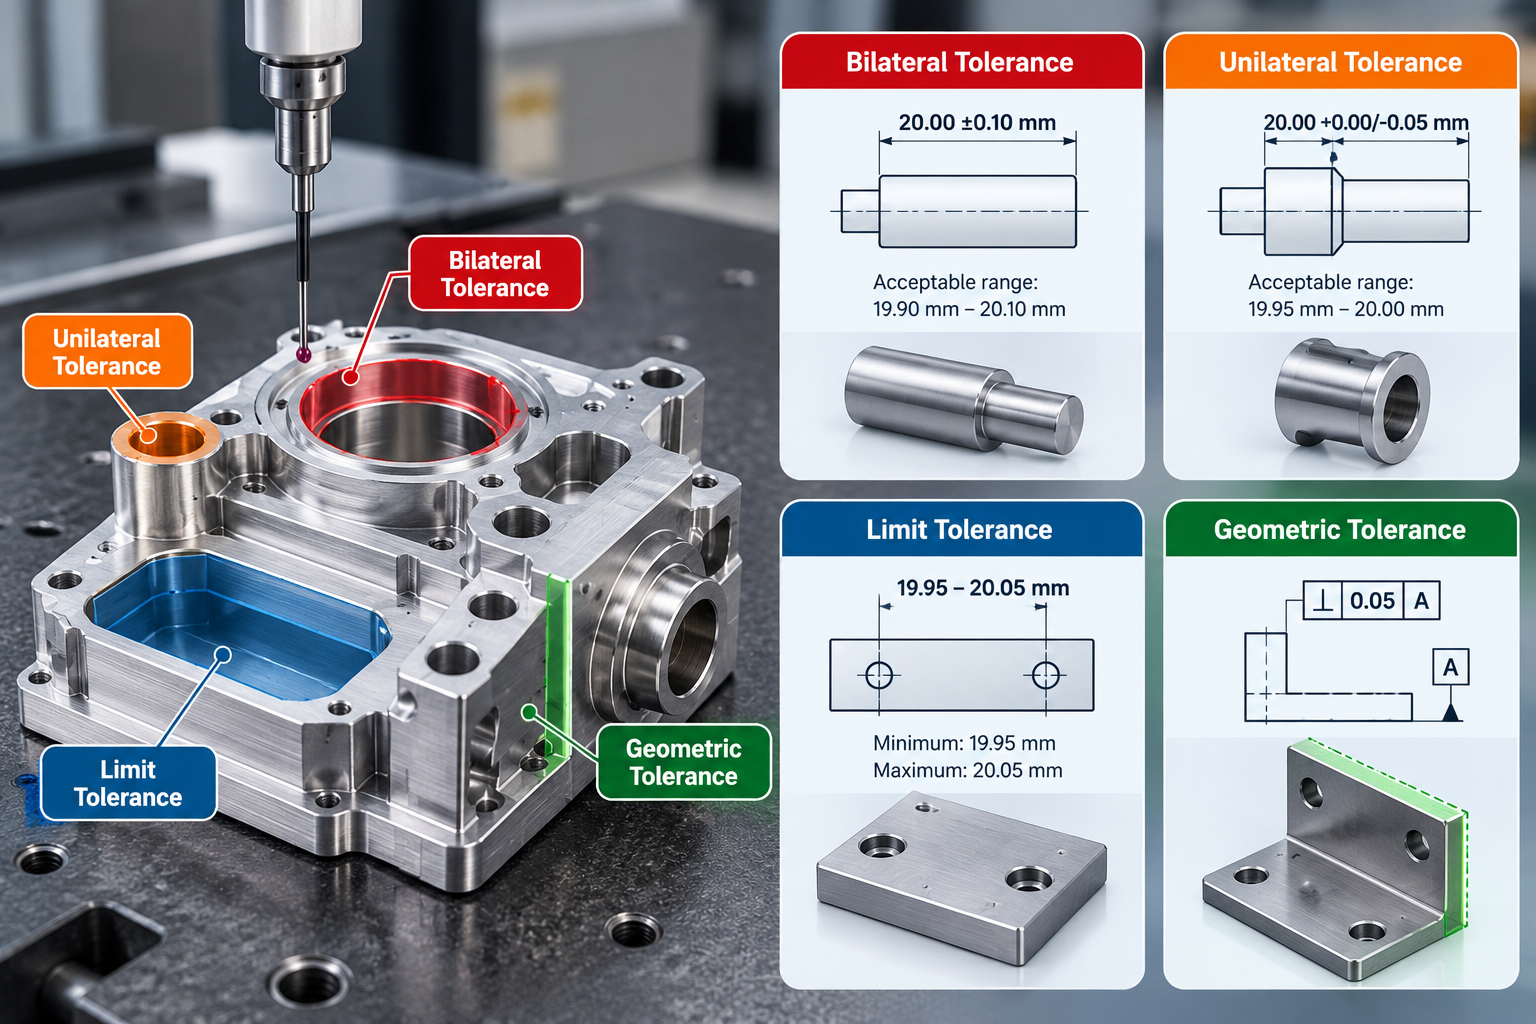
Engineers use different tolerance specifications depending on the dimensions, geometry, and functional requirements of a component.
Bilateral Tolerance
Bilateral tolerance allows dimensional variation in both directions from a nominal measurement.
For example, 20.00 ±0.10 mm permits dimensions between 19.90 mm and 20.10 mm.
This approach is commonly used for dimensions that can safely vary above or below their specified value.
Unilateral Tolerance
Unilateral tolerance permits variation in only one direction.
A dimension specified as 20.00 +0.00/-0.05 mm allows measurements between 19.95 mm and 20.00 mm.
It is useful when a component must not exceed a particular size.
Limit Tolerance
Limit tolerance defines the minimum and maximum permitted dimensions directly.
Instead of using a plus-or-minus value, an engineering drawing may specify a range of 19.95–20.05 mm.
Geometric Tolerance
Geometric tolerance controls characteristics such as shape, orientation, and feature location.
A component can meet its dimensional requirements but still fail assembly because a mounting surface is uneven or a hole is incorrectly positioned.
Geometric controls help engineers prevent these problems.
How Do Geometric Tolerances Affect CNC Machined Parts?
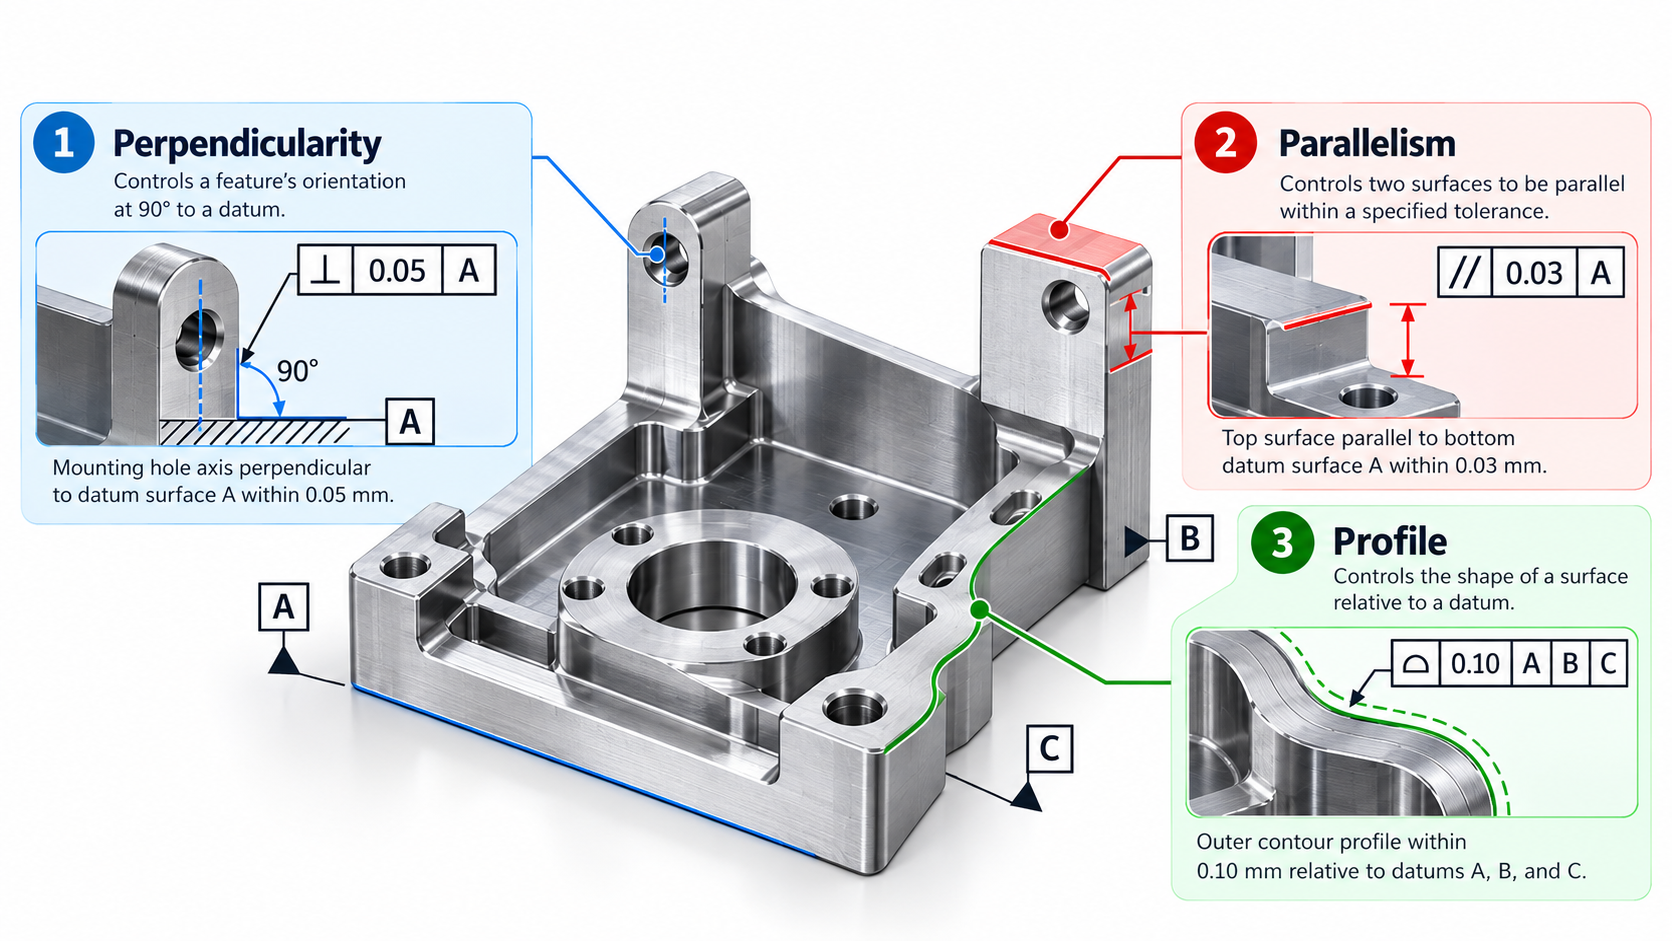
Geometric Dimensioning and Tolerancing (GD&T) provides a standardized way to communicate geometric requirements on engineering drawings.
In US manufacturing, ASME Y14.5 is a widely used reference for GD&T specifications.
Three important geometric controls are perpendicularity, parallelism, and profile.
Perpendicularity Tolerance
Perpendicularity controls how closely a surface, axis, or center plane must maintain a 90-degree orientation relative to a specified datum.
For example, a mounting hole in an electronic enclosure may require a perpendicular axis to ensure a fastener aligns properly during installation.
Even when the hole diameter is correct, incorrect orientation can create assembly difficulties.
Parallelism Tolerance
Parallelism controls how closely a feature maintains its specified parallel orientation relative to a datum.
Consider a machined bracket with two surfaces that must remain parallel.
If one surface is tilted, attached components may experience uneven contact or misalignment.
Specifying an appropriate parallelism tolerance helps maintain proper assembly geometry.
Profile Tolerance
Profile tolerance controls how closely a manufactured surface or line follows its intended geometric shape.
It is particularly useful for complex contours, curved surfaces, and custom electronic enclosures.
A profile tolerance can help ensure that a machined enclosure fits surrounding components without interference.
Together, these geometric controls support consistent part alignment, assembly accuracy, and product reliability.
What Factors Affect CNC Machining Accuracy?
Several manufacturing conditions influence whether a part can consistently meet its specified tolerances.
Material properties: Aluminum, stainless steel, and engineering plastics respond differently to cutting forces and temperature changes. Material rigidity and thermal expansion affect dimensional stability.
Machine condition: Machine rigidity, spindle accuracy, and vibration influence cutting consistency.
Tool wear: Worn cutting tools can gradually change finished dimensions and surface quality.
Part geometry: Thin walls, deep pockets, and narrow features may deform or create machining difficulties.
Workholding: Improper clamping can distort a component during machining.
Temperature: Heat generated during machining may cause temporary dimensional changes.
Engineers should consider these factors during material selection and design development.
For complex components, early manufacturing reviews can identify features that require additional process control.
How Do Tight CNC Machining Tolerances Affect Cost?
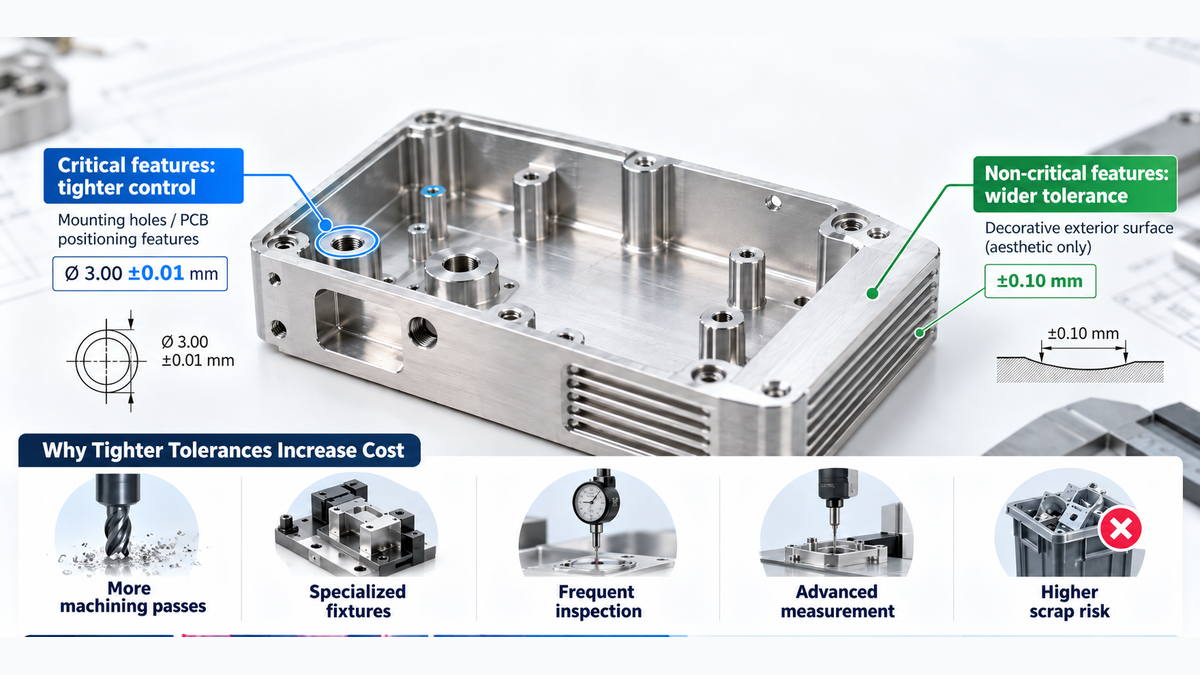
Tighter tolerances generally require greater manufacturing precision, which can increase machining expenses.
Tight tolerance CNC machining services may involve additional cutting passes, specialized fixtures, more frequent inspection, and advanced measurement equipment.
They may also increase scrap risk when small process variations cause parts to fall outside acceptable limits.
However, tighter tolerances are not necessary for every feature.
Consider an aluminum electronics enclosure. Mounting holes that position a circuit board may require precise control, while an external decorative surface may allow greater dimensional variation.
Applying strict tolerances only to functional features helps engineers balance manufacturing cost and product performance.
The goal is not to specify the smallest possible tolerance. It is to choose a tolerance that supports reliable operation.
How Can Engineers Choose the Right CNC Tolerances?
Selecting suitable tolerances starts with understanding how each component functions within the finished assembly.
Engineers should follow these practices:
- Identify critical dimensions. Prioritize mounting holes, mating surfaces, and alignment features.
- Consider materials. Account for thermal expansion, rigidity, and machining behavior.
- Use geometric controls appropriately. Specify orientation, location, and profile requirements where necessary.
- Avoid unnecessary precision. Allow reasonable variation on noncritical features.
- Review designs before manufacturing. Confirm that specifications are achievable and measurable.
At Cusack Electronics, our manufacturing process integrates engineering reviews to help identify production challenges before assembly begins.
Frequently Asked Questions
What Are Standard CNC Machining Tolerances?
Standard machining tolerances vary depending on the manufacturing process, machine capabilities, materials, and component geometry. Engineers should confirm applicable general tolerances with the manufacturer.
What Is Geometric Tolerance in CNC Machining?
Geometric tolerance controls characteristics such as surface shape, orientation, and feature location. It helps ensure parts fit and function correctly beyond basic dimensional requirements.
Why Do Tighter CNC Tolerances Cost More?
Tighter tolerances may require additional machining time, specialized tooling, advanced inspection, and more precise process control, increasing manufacturing costs.
Precision CNC Machining With Cusack Electronics
Choosing appropriate CNC machining tolerances helps engineers reduce assembly problems, manage production costs, and improve product reliability.
Cusack Electronics supports OEMs with CNC drilling, milling, and related electronic manufacturing services for custom enclosures, brackets, fixtures, and industrial components.
Need precision-machined parts for your next project? Request a quote to discuss your drawings, material requirements, production quantities, and tolerance specifications.